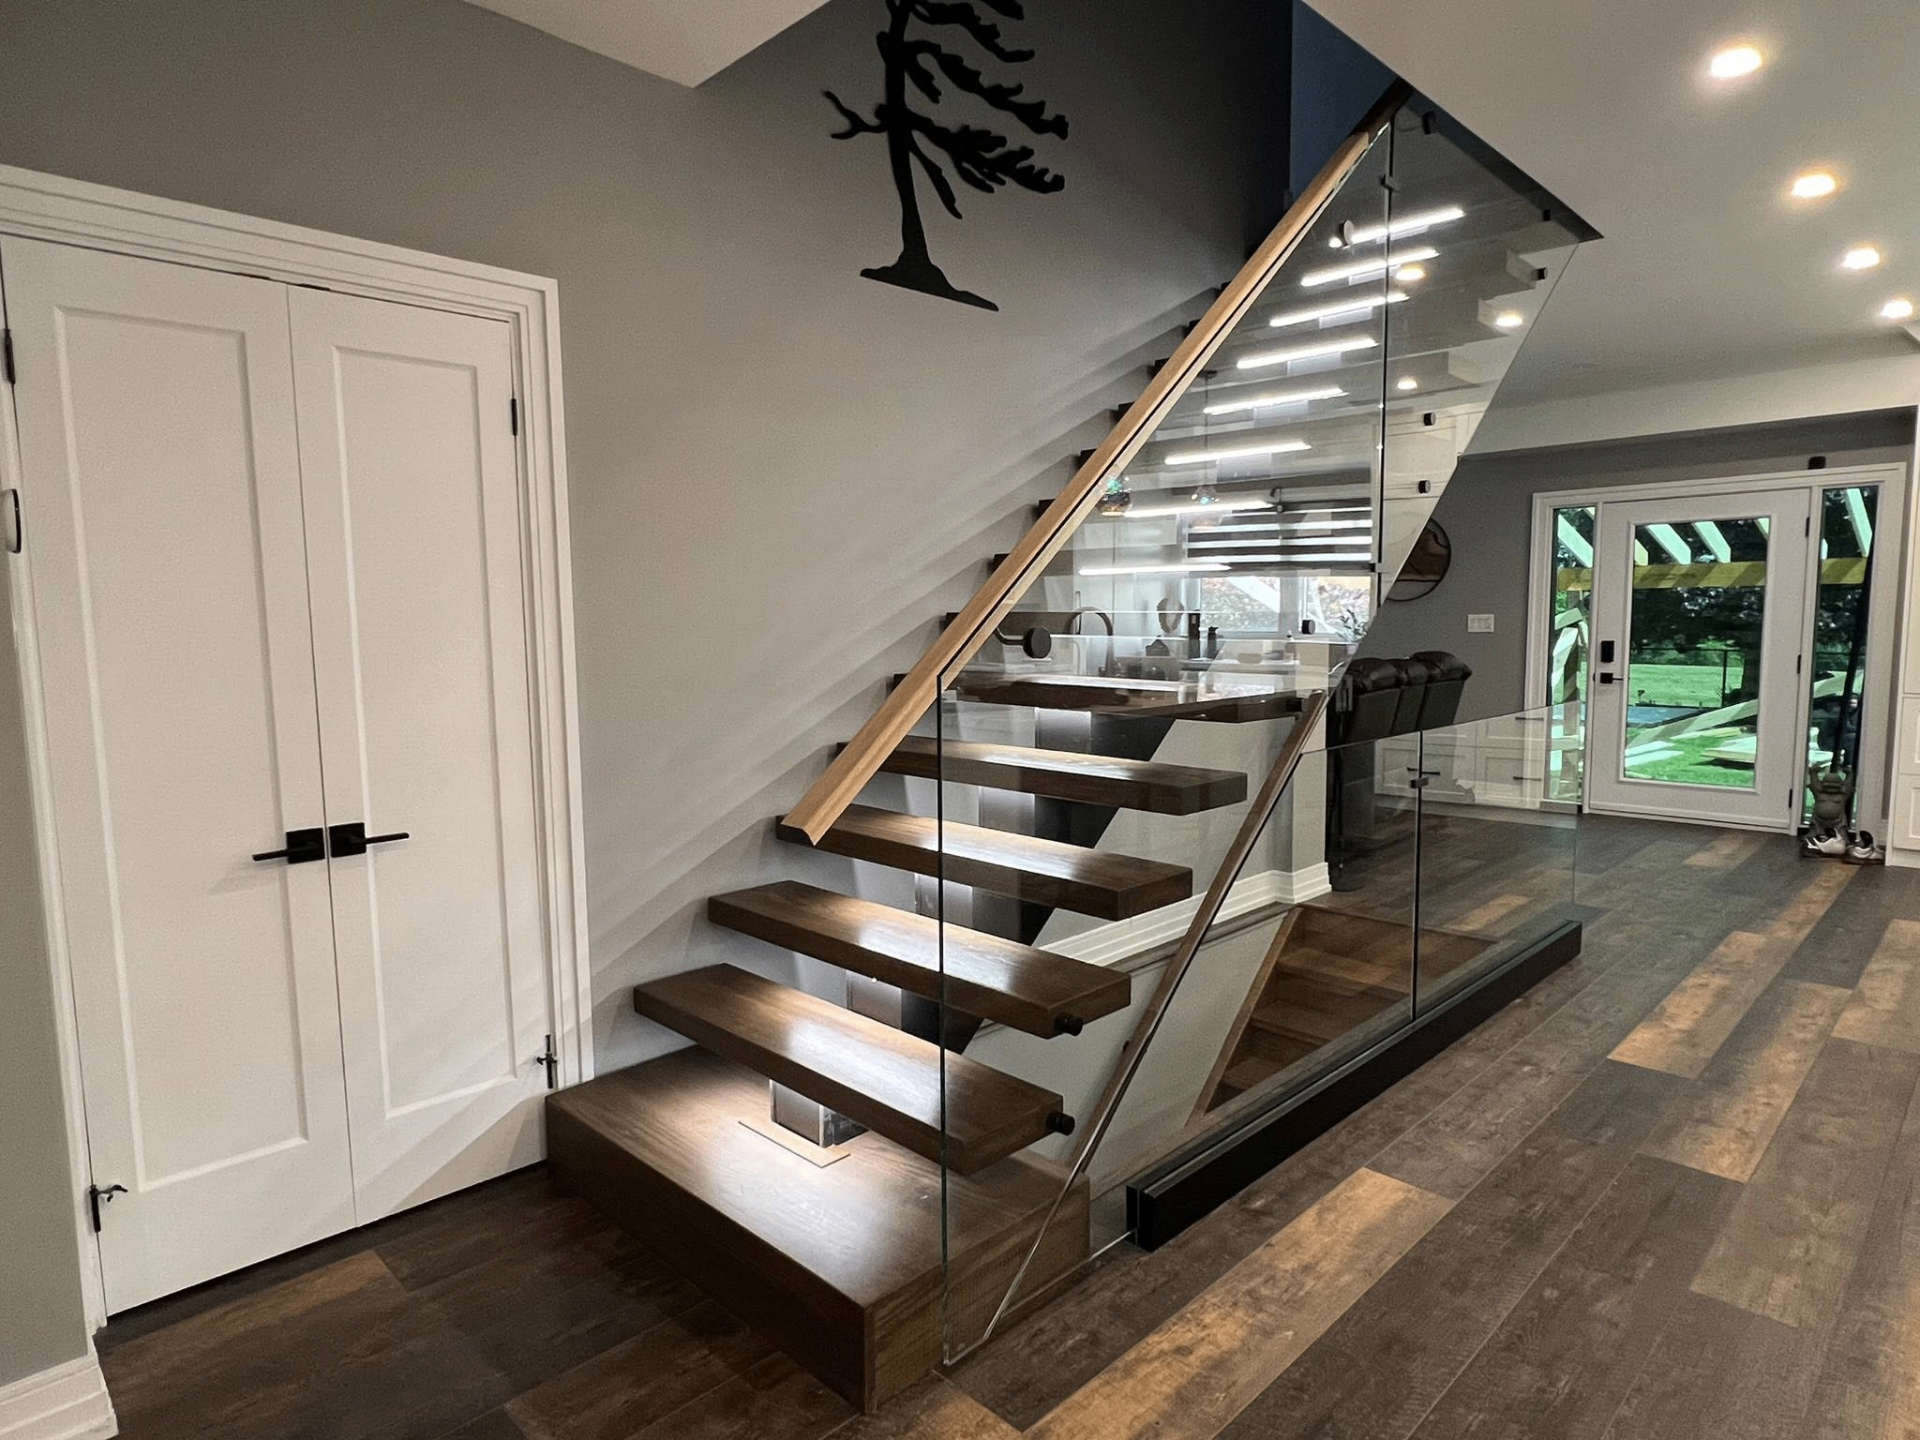
Staircases that float, built to be lived on.
C.O.R.S designs, fabricates and installs modern open-riser staircases — solid wood treads, blackened steel stringers, frameless glass railings. Pre-built in our shop, installed in your home in a single day.
Three steps. One team. Built once, built right.
Tread species, stringer geometry, glass details and lighting — drawn for your opening, signed off before a single cut.
Built in our Ontario shop. 3-inch solid treads, welded steel stringers, tempered glass — pre-finished and dry-fit.
Pre-fabricated kit arrives ready. Most staircases land, level and lock in within a single day on site.
Optional under-tread LED with hidden stringer wiring. Warm, dimmable, fully concealed — no exposed runs.
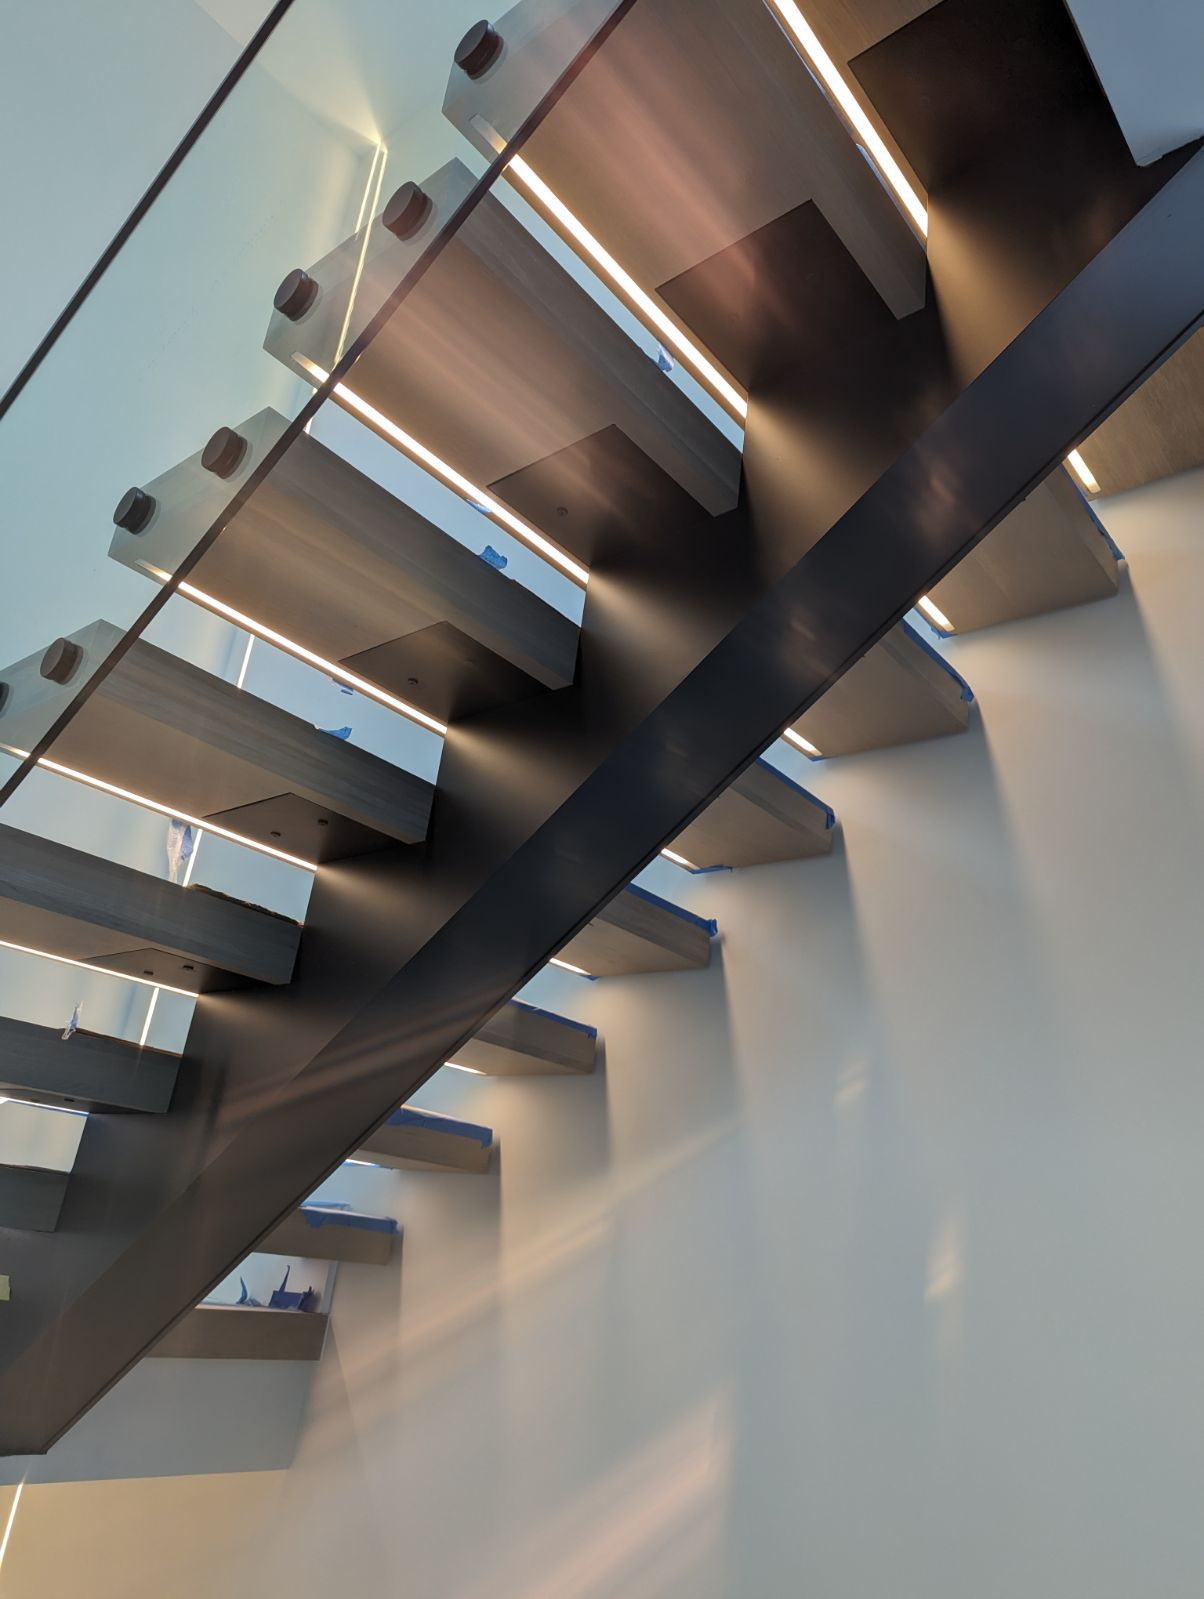
Engineered from the underside up.
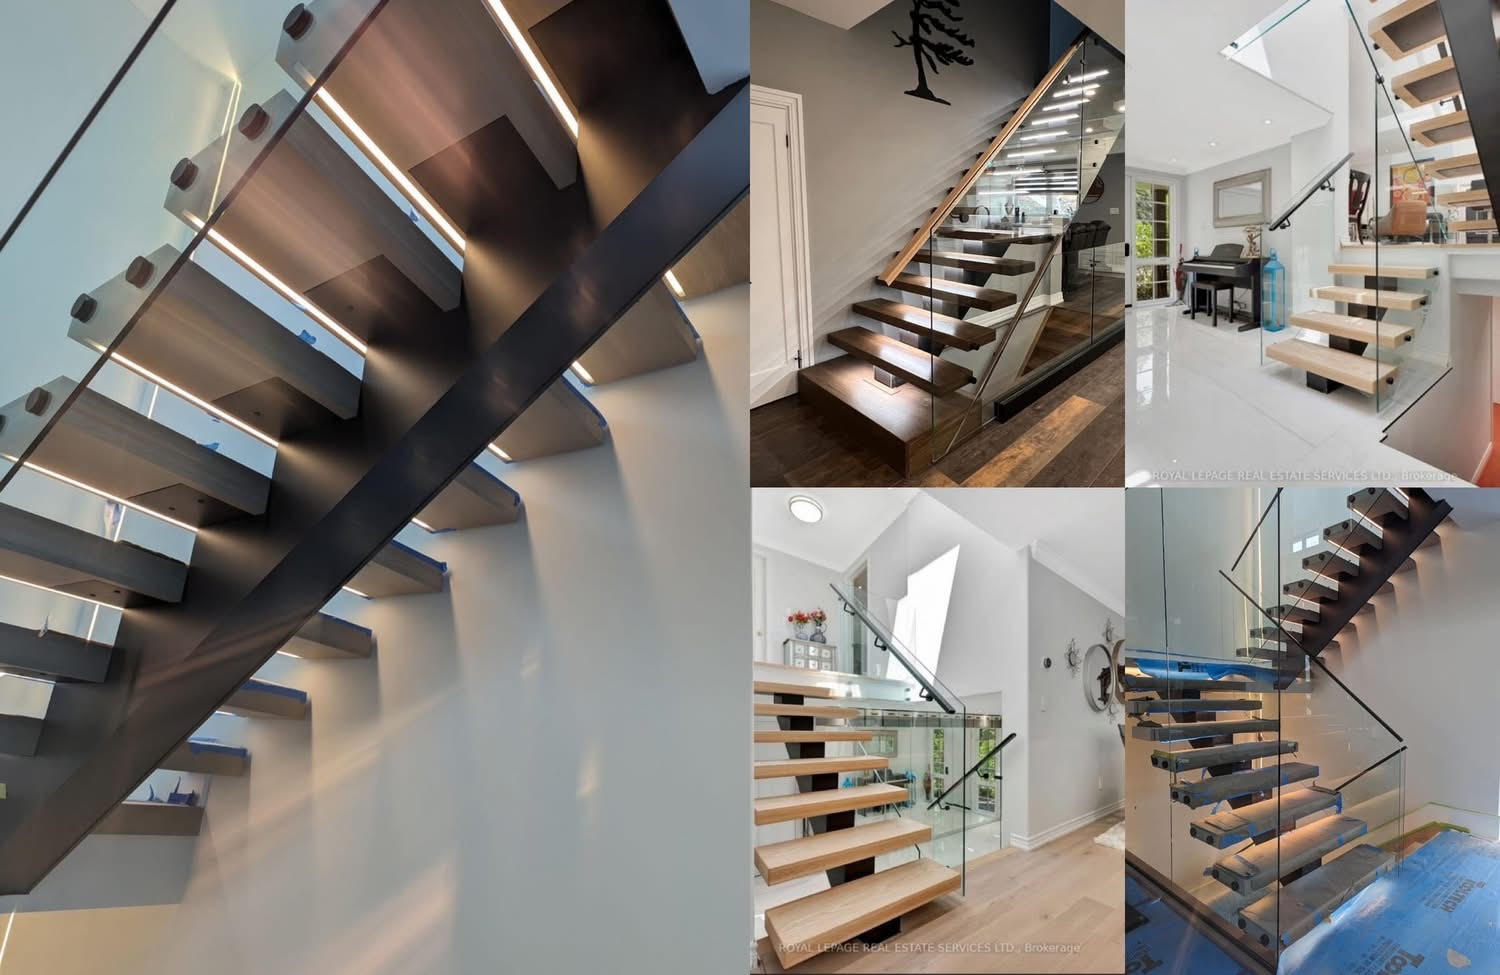
The view that sells a staircase isn't the one you see walking up — it's the view from below. Clean welds, recessed fasteners, and a continuous LED channel routed inside the stringer. No visible wiring. No compromises.
- Tread
- 3″ solid white oak, walnut or ash · custom stains
- Stringer
- Welded mono-stringer · powder-coated matte black
- Railing
- 12 mm tempered frameless glass · standoff mounts
- Lighting
- Concealed warm-white LED · dimmer compatible
- Install
- Pre-built kit · typical one-day install
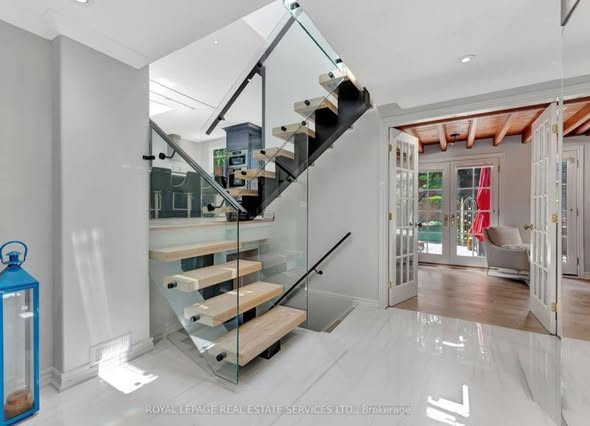
Recent installs across Ontario.
Send us your opening.
We'll send back a stair.
Photos, rough dimensions, ceiling height — that's all we need to start. Trevor will reply personally with a direction and a ballpark within two business days.
Start a project